Search the whole station Crushing Equipment
A ball mill pinion is the high-speed driver in the transmission system of a grinding mill. This small gear meshes directly with the large girth gear to turn the heavy mill shell. Because the pinion is much smaller than the girth gear, it rotates many more times per minute. This high frequency of contact means the pinion faces intense wear and fatigue every hour. The stability of the entire depends on the precision and strength of this component. Selecting the right material and heat treatment prevents sudden tooth breakage. Reliable pinion performance ensures that a mineral processing line runs without expensive downtime. Proper customization allows for the replacement of parts on both modern and legacy equipment.
Last Updated: June 2026 | Estimated Reading Time: 16 Minutes
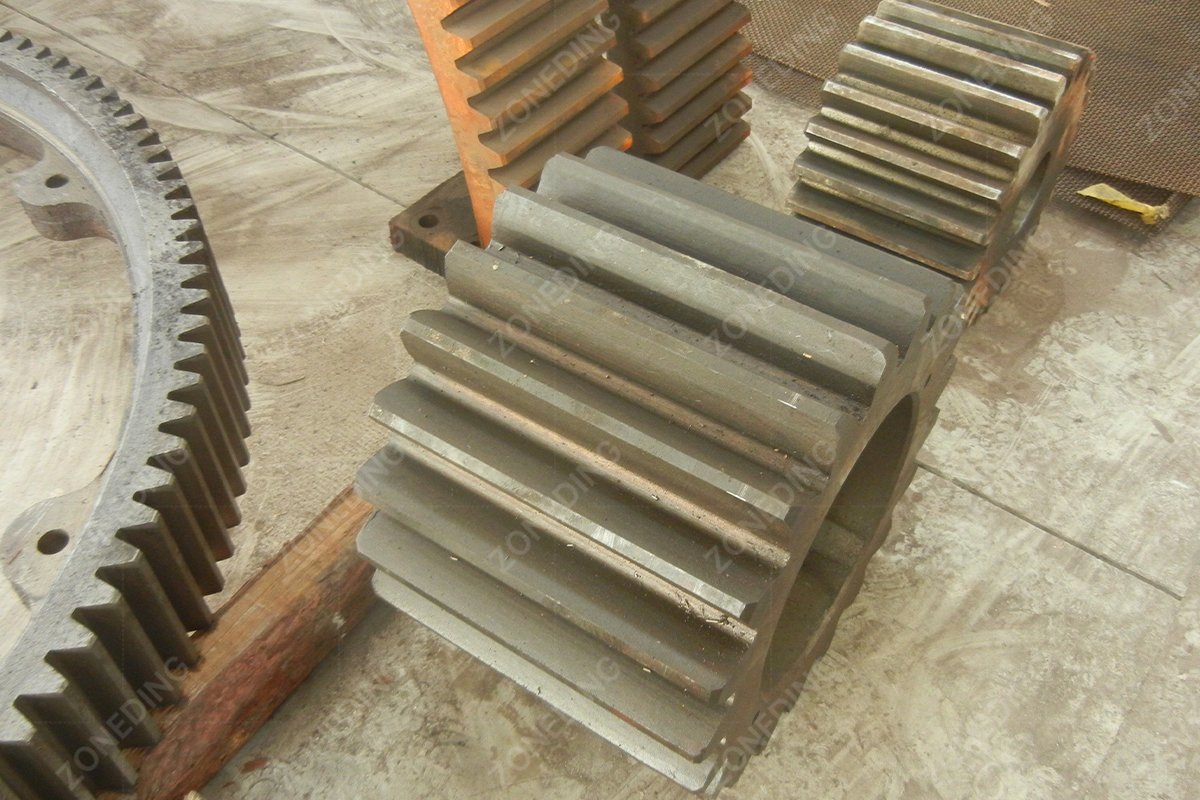
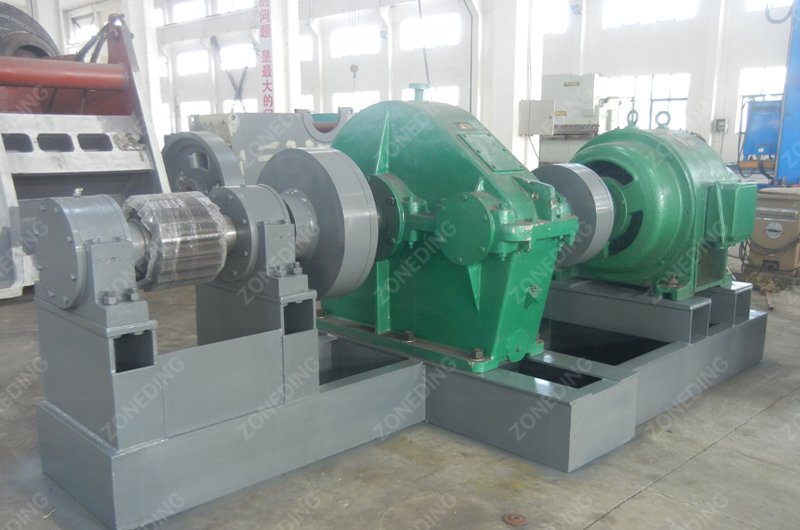
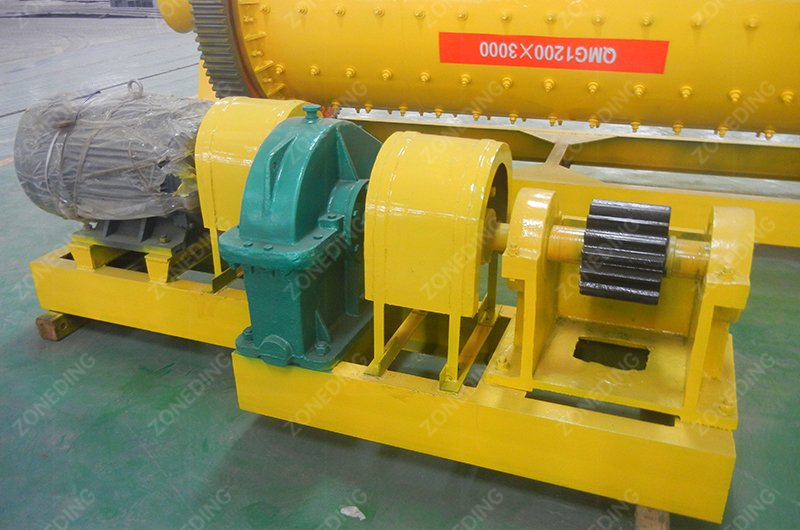
The ball mill pinion acts as the bridge between the drive motor and the rotating mill shell. The transmission chain usually starts with a motor connected to a reducer. The output shaft of the reducer connects to the pinion shaft. As the pinion turns, its teeth push against the teeth of the girth gear mounted on the mill. This mechanical force rotates the entire drum, which can weigh several hundred tons. Most pinions for industrial mills have a module between M20 and M50. The number of teeth typically ranges from 17 to 31. This ratio allows the motor to provide enough torque to lift the heavy load of ore and steel balls inside.
Specifications for a ball mill pinion must account for the high torque loads at startup. When a mill is full, the initial resistance is immense. The pinion teeth must be strong enough to handle this “starting torque” without bending. Transmission efficiency depends on the “pressure angle,” which is usually 20 degrees in standard designs. Precise alignment between the pinion and the girth gear is vital. If the two gears are not perfectly parallel, the load concentrates on one side of the teeth. This leading cause of failure results in cracked teeth and heavy vibration. A well-designed pinion ensures a smooth transfer of power in a Copper Processing Plant.
| Parameter | Typical Range | Importance |
|---|---|---|
| Module (M) | 20 – 50 | Determines the tooth size and strength |
| Number of Teeth | 17 – 31 | Sets the transmission speed ratio |
| Pressure Angle | 20° – 25° | Affects the tooth contact and noise |
| Face Width | 300mm – 800mm | Distributes the load across the gear |
42CrMo alloy steel offers higher strength and better hardenability for large-scale mill pinions. This material contains chromium and molybdenum, which increase the depth of the heat treatment. For mills with a diameter larger than 3 meters, 42CrMo is the standard choice. It maintains excellent toughness even after being hardened to a high level. This “hard-tough” combination is essential for a forged pinion gear. Forging is superior to casting because it compresses the metal grain. This process removes internal bubbles and weak spots. A forged part resists fatigue cracks much better than a cast part under the constant stress of mining.
35CrMo is a more economical choice often used for smaller mills or lighter loads. It provides good fatigue resistance and is easier to machine than 42CrMo. However, its ultimate strength is lower. If used on a massive mill, the teeth of a 35CrMo pinion might suffer from “pitting” or surface deformation sooner. Choosing between these two alloys depends on the calculated load of the Iron Ore Beneficiation process. Using high-purity alloy steel ensures that the pinion does not fail prematurely. The chemical composition must be strictly controlled to prevent impurities like sulfur and phosphorus from making the metal brittle.
| Property | 42CrMo (Forged) | 35CrMo (Forged) | Benefit for User |
|---|---|---|---|
| Tensile Strength | 1080 MPa | 980 MPa | Handles higher torque peaks |
| Yield Strength | 930 MPa | 835 MPa | Resists permanent tooth bending |
| Hardenability | Excellent | Good | Deeper protection for the gear |
| Cost | Higher | Moderate | Better ROI for large operations |
Pinion hardness must be higher because it experiences many more stress cycles than the girth gear. In a typical mill, the pinion rotates about 10 to 15 times for every single rotation of the large girth gear. This means each pinion tooth hits the mating gear 10 times more often. If both gears had the same hardness, the smaller pinion would wear out very quickly. Industry standards recommend that the pinion hardness should be 30 to 50 HB (Brinell) higher than the girth gear. This “hardness gap” balances the wear rate of the two components. It ensures they reach their maintenance cycles at the same time.
Protecting the girth gear is another critical reason for this hardness strategy. A girth gear is massive, expensive, and extremely difficult to replace. It can take weeks to swap a girth gear, causing a total stop for the Gold Processing Plant. The ball mill pinion is much smaller and easier to replace. By making the pinion slightly harder and more durable, the risk of “metal transfer” from the pinion to the girth gear is reduced. If the pinion is too soft, it will “smear” metal onto the large gear, ruining the tooth profile of both. Maintaining the correct hardness ratio is the cheapest way to protect the most expensive part of the drive train.
| Component | Typical Hardness (HB) | Heat Treatment Method |
|---|---|---|
| Large Girth Gear | 220 – 260 HB | Normalizing & Tempering |
| Small Pinion | 260 – 310 HB | Quenching & Tempering |
| Pinion Tooth Surface | 45 – 55 HRC | Induction Hardening |
Quenching and Tempering (Q&T) provides the necessary toughness for the core of the pinion shaft. This process involves heating the steel to a high temperature and then cooling it quickly in oil or water. This creates a strong internal structure. Afterward, the metal is tempered (reheated) to remove brittleness. Without Q&T, the pinion shaft would be too soft to handle the torque or too brittle to handle the vibrations. This treatment ensures the shaft can twist slightly under load without breaking. It is the foundation of a long-lasting gear.
Surface Induction Hardening creates a wear-resistant skin on the gear teeth. This process uses an electrical coil to heat only the outer layer of the teeth. The core remains relatively soft and tough. This “hard skin, tough heart” design is the secret to high-performance gears. The hard surface prevents “pitting,” where tiny pieces of metal flake off due to pressure. Meanwhile, the tough core prevents the teeth from snapping off when a piece of hard rock or a bolt accidentally enters the gear guard. For a replacement pinion for ball mill, this dual-layer treatment is the best way to extend life in a high-production mine.
Precision gear grinding improves the surface finish to an ISO 6 or 7 level for smoother operation. Most standard gears are “hobbed,” which leaves small tool marks on the surface. These micro-ridges cause friction and noise when the gears meet. Grinding uses a high-speed stone to polish the teeth to a mirror-like finish. This removes any distortion caused by the heat treatment process. A ground ball mill pinion runs much quieter. In a processing plant, high noise usually means energy is being wasted as vibration. Reducing this vibration protects the bearings and the reducer from damage.
Better meshing through grinding also improves the “contact patch” between the gears. In a perfect system, the entire width of the tooth should share the load. If the gear is slightly distorted, the load might only hit 30% of the tooth surface. This leads to extreme pressure and rapid failure. Precision grinding ensures that at least 70% to 90% of the tooth width is in contact. This lowers the stress on the metal and allows the lubricant to work more effectively. For modern high-speed mills, precision grinding is no longer an option; it is a necessity for reliability.
| Feature | Ground Gears | Hobbed Gears | Result |
|---|---|---|---|
| Accuracy Class | ISO 6 – 7 | ISO 9 – 10 | Less vibration and heat |
| Surface Roughness | < 0.8 Ra | > 3.2 Ra | Better oil film retention |
| Tooth Profile | Perfect Involute | Standard | Lower noise levels |
| Service Life | 50% Longer | Standard | Fewer spare parts needed |
On-site 3D mapping allows for the production of custom pinions for any mill brand. Many mines use older mills from brands like Metso, Outotec, or FLSmidth. Getting spare parts from the original manufacturer can be slow and very expensive. Customization starts by measuring the existing gear. Engineers use precision tools to determine the “Module,” “Pressure Angle,” and “Number of Teeth.” If the old gear is badly worn, 3D laser scanners can reconstruct the original tooth profile. This ensures the new replacement pinion for ball mill fits perfectly with the old girth gear.
Customization also includes upgrading the material or design to solve specific site problems. If a site suffers from frequent broken teeth, the new pinion can be designed with 42CrMo instead of 35CrMo. If the mill has been moved to a new foundation, the pinion shaft can be made slightly longer to compensate for the new layout. Professional manufacturers provide a full set of drawings for approval before the steel is cut. This removes the risk of a part not fitting during a shutdown. Custom solutions allow mines to keep their older machines running with modern performance standards.
Ultrasonic Testing (UT) is the primary method for finding internal defects in the forged steel. This test uses sound waves to “see” inside the metal. If there is a tiny crack or air bubble deep in the pinion shaft, the UT machine will find it. This is critical because an internal flaw will eventually grow into a massive crack under load. Any pinion for a large mill should come with a UT Level II certification. This guarantees that the metal structure is solid and safe to use in a high-torque environment.
Magnetic Particle Testing (MT) detects tiny cracks on the surface of the teeth. After the gear is hardened, it can sometimes develop “grinding cracks” or “quenching cracks.” These are too small for the human eye to see. During an MT test, magnetic powder is spread over the gear. The powder collects at any crack, making it visible under a special light. This test ensures that every tooth is perfect before it leaves the factory. Hardness testing is also performed at multiple points to confirm the heat treatment reached the specified levels. These tests prevent a low-quality gear from ever reaching the mine site.
Question 1: Can I use a new pinion with a very old girth gear?
Yes, but the new pinion should be “run-in” carefully. The old girth gear has a worn profile. Using a special “running-in lubricant” for the first 500 hours helps the two gears adapt to each other without causing damage.
Question 2: Why is my pinion making a high-pitched screaming noise?
This is usually caused by incorrect “backlash” (teeth are too tight) or a lack of proper lubrication. If the noise is new, it may also indicate that the gear has shifted out of alignment.
Question 3: How long should a forged 42CrMo pinion last?
In a well-maintained mill with clean lubrication, a high-quality pinion should last 5 to 8 years. Some have been known to last over 10 years in lighter applications.
Question 4: What is the benefit of a “split” pinion design?
Split pinions are rare but are used for very fast replacement without removing the entire shaft. However, solid forged pinions are much stronger and are preferred for most mining applications.
Question 5: How do I know if the gear teeth are “pitting”?
Pitting looks like small craters or “pockmarks” on the surface of the teeth. If it covers more than 10-15% of the surface, the gear is reaching the end of its life and should be monitored closely.
ZONEDING is a leading manufacturer of Ball Mill Machines and heavy-duty transmission components. The company provides a full range of services, including 3D mapping, custom forging, and precision gear grinding. ZONEDING products are designed to survive the toughest conditions in gold, copper, and iron mines worldwide. With over 20 years of experience, the engineering team ensures that every pinion shaft and gear meets strict international quality standards. ZONEDING offers factory-direct pricing and global shipping to over 120 countries.
Contact ZONEDING today for a quote on high-performance pinion gears or custom mapping services.
loading…
已经是到最后一篇内容了!
 Zoneding Machine